
Brief Your Architect — How a €5,000–€10,000 Brief Saves You €50,000 in Rework
On this page
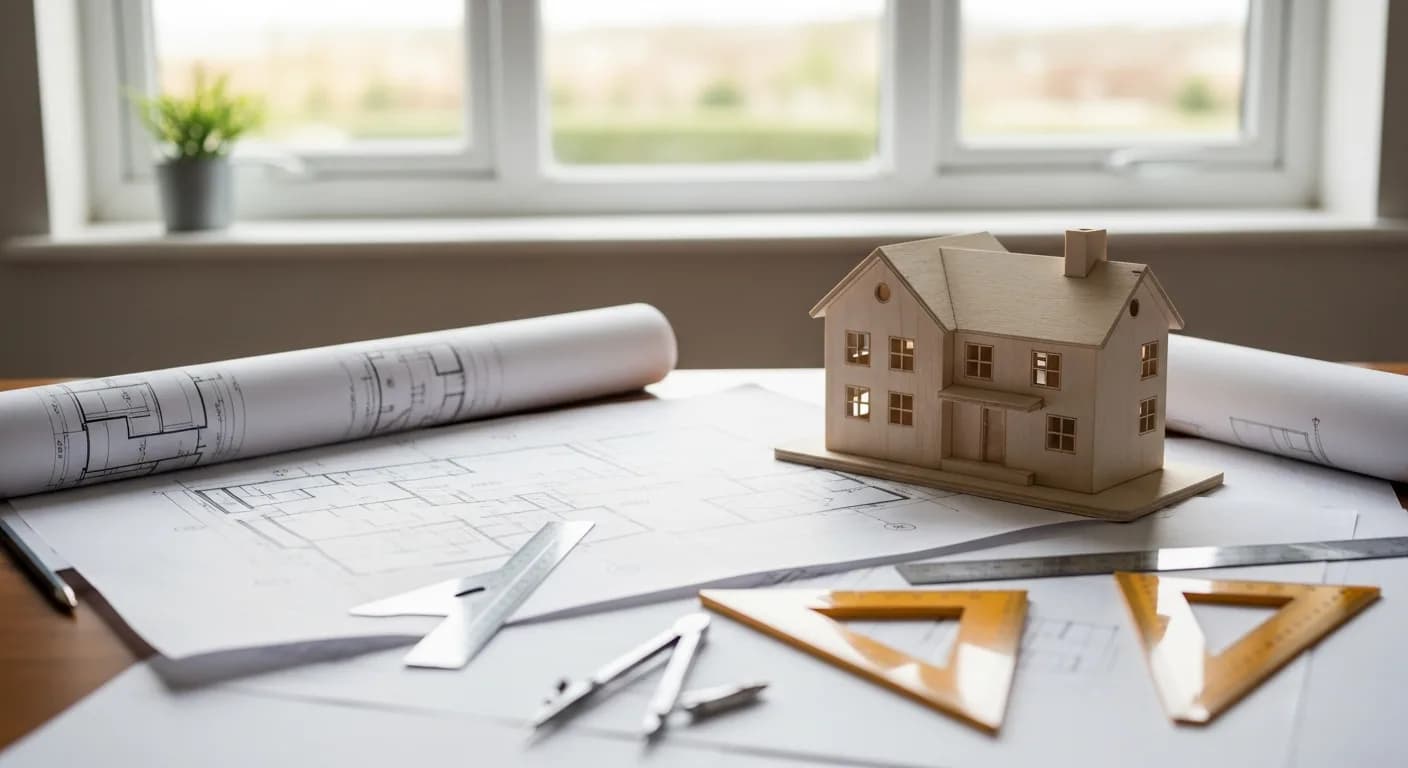
The brief is a 10-page document you write before the architect draws anything. Most self-builders skip it; most self-build regrets start there.
When this matters most
You're about to brief an architect for planning drawings. You've already got a site and a budget envelope but no drawings yet.
When this doesn't apply
You've already lodged planning drawings. You're moving into technical design (Stage 5 onwards).
Frequently asked questions
How much does an architect cost for a self build in Ireland?
8–12% of build cost for full RIAI service. €15,000–€35,000 for a €300k–€500k build. Reduced fees for partial service (planning only, for example) of 3–5%.
What is RIAI?
Royal Institute of the Architects of Ireland. RIAI contracts (standard 2012 agreement) define scope, fee stages, and responsibilities. Always use the RIAI contract.
When should I appoint an architect?
Before you lodge planning permission. Sometimes immediately after site purchase, especially if the site is complex. Stage-specific recruiters: environmental consultant, BER assessor, quantity surveyor — these come after.
Can I be my own assigned certifier?
No. The assigned certifier must be a registered professional (architect, engineer, or building surveyor on the BCAR register).
What's the difference between an architect and an architectural technologist?
Architects have an RIAI-recognised qualification and can take BCAR roles. Architectural technologists (CIAT) handle the same design work but cannot sign off on some BCAR roles. Both can prepare planning drawings.
How long does planning design take?
6–10 weeks from kickoff to planning lodgement for a one-off house. Add 4 weeks for design changes after planning feedback.
Sources
Royal Institute of the Architects of Ireland (RIAI), Standard Form of Contract and Fee Guidance. https://www.riai.ie/
Building Control (Amendment) Regulations 2014 (SI 9/2014), Department of Housing. https://www.gov.ie/
Frequently asked questions
How much does an architect cost for a self build in Ireland?
8–12% of build cost for full RIAI service. €15,000–€35,000 for a €300k–€500k build. Reduced fees for partial service (planning only, for example) of 3–5%.
What is RIAI?
Royal Institute of the Architects of Ireland. RIAI contracts (standard 2012 agreement) define scope, fee stages, and responsibilities. Always use the RIAI contract.
When should I appoint an architect?
Before you lodge planning permission. Sometimes immediately after site purchase, especially if the site is complex. Stage-specific recruiters: environmental consultant, BER assessor, quantity surveyor — these come after.
Can I be my own assigned certifier?
No. The assigned certifier must be a registered professional (architect, engineer, or building surveyor on the BCAR register).
What's the difference between an architect and an architectural technologist?
Architects have an RIAI-recognised qualification and can take BCAR roles. Architectural technologists (CIAT) handle the same design work but cannot sign off on some BCAR roles. Both can prepare planning drawings.
How long does planning design take?
6–10 weeks from kickoff to planning lodgement for a one-off house. Add 4 weeks for design changes after planning feedback.
When this matters most
You're about to brief an architect for planning drawings. You've already got a site and a budget envelope but no drawings yet.
When this doesn't apply
You've already lodged planning drawings. You're moving into technical design (Stage 5 onwards).
Briefs in this stage
10 in-depth answers for this stage of the build. Pick the one that matches your question.
Architect Fees for a Self-Build in Ireland 2026 — 8–12% of Build Cost, Fixed Stages
8–12% of build cost for full RIAI service. €15k–€35k for a €300k–€500k build. Fixed fee, paid in 5 stages across the project.
architect fees Ireland self buildRead brief →
Architect vs Architectural Technologist in Ireland — Who Can Sign Off What Under BCAR
Architects: RIAI qualification, all BCAR roles. Technologists: CIAT, design work, but limited BCAR sign-off. Both prepare planning drawings.
architect vs architectural technologistRead brief →
Choosing an Architect in Ireland — The Five Questions That Sort the Field
RIAI membership, two recent builds you can visit, a written brief, a fixed fee, and the RIAI standard form of contract.
choosing an architect IrelandRead brief →
Design Brief for a Self-Build in Ireland — 10 Pages That Save €50,000 in Rework
2–4 weeks of your time. 10–20 pages. Wishlist, budget, site, must-haves, must-not-haves. Saves €30k–€80k in redesign.
design brief self buildRead brief →
Designing for BER A1 in Ireland — Fabric First, Heat Pump, and What the BER Assessor Measures
BER A1 needs wall U-value 0.13–0.18, roof 0.13–0.16, floor 0.13, airtightness 1–3 m³/m²·hr, and a heat pump.
BER A1 design IrelandRead brief →
Dormer vs Bungalow vs Two-Storey — The Form Choice That Drives Cost and Layout
Single-storey bungalow: cheapest, largest footprint. Two-storey: most cost-efficient. Dormer bungalow: compromise, more usable upstairs.
dormer vs bungalow vs two storeyRead brief →
Drawing Stages for a Self-Build in Ireland — From Sketch to As-Built
Sketch → Planning → Technical Design → Tender → Construction → As-Built. Six stages, each with its own deliverable.
drawing stages self buildRead brief →
Passive House vs NZEB vs BER A — Three Standards, Three Costs, One Decision
Passive House: airtightness ≤0.6, energy demand ≤60 kWh/m²/yr. NZEB: Part L 2022 backstop. BER A: 25–50 kWh/m²/yr primary energy.
passive house vs NZEB vs BER A IrelandRead brief →
Room-by-Room Brief for a Self-Build — Sizes, Adjacencies, and the Decisions That Matter
Master bedroom 14–18 m². Kitchen 18–25 m². Living 22–30 m². Storage 8–12% of floor area. Decide adjacencies before you draw.
room by room brief self buildRead brief →
Site Layout Plan for a Self-Build in Ireland — Siting, Orientation, and the Passive Solar Question
Orient living spaces south. Site the house to maximise garden, shelter, and access. A 5° rotation can change solar gain by 20%.
site layout plan self buildRead brief →
Where to go next
Next decision
The next step in your build sequence.
- Designing for BER A1 in Ireland — Fabric First, Heat Pump, and What the BER Assessor Measures →
- Choosing an Architect in Ireland — The Five Questions That Sort the Field →
- Drawing Stages for a Self-Build in Ireland — From Sketch to As-Built →
- Site Layout Plan for a Self-Build in Ireland — Siting, Orientation, and the Passive Solar Question →
Branch into
Adjacent decisions at the same stage.
Watch out for
Common mistakes, hidden costs, gotchas.