
Choose Your Wall System — Block, ICF, Timber Frame or SIPs for an Irish Self-Build
On this page
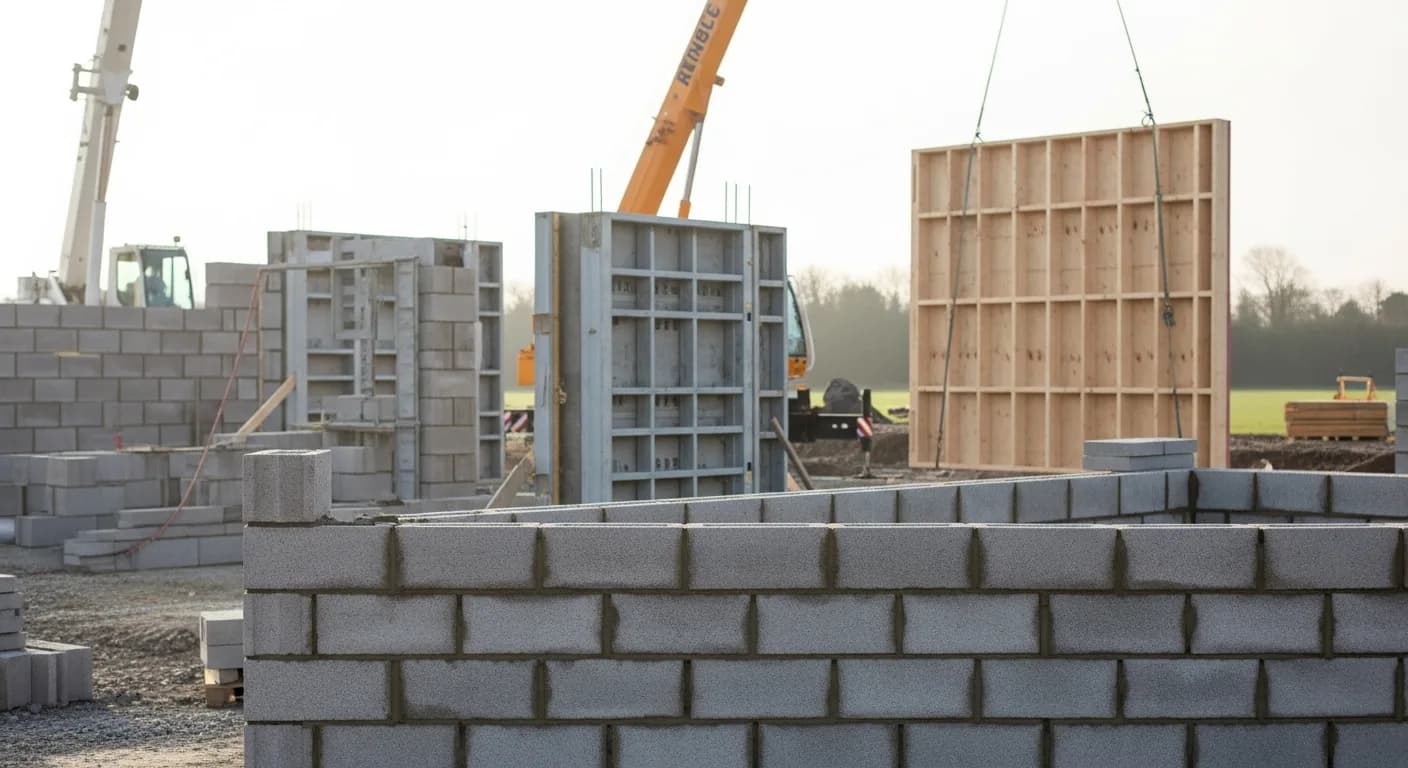
Block €110–€160/m² wall. ICF €180–€240/m². Timber frame €200–€280/m². Pick the U-value, the speed, the lifetime cost.
When this matters most
When this doesn't apply
Sources
Building Regulations 2023, TGD Part L (Conservation of fuel and energy — Dwellings), Department of Housing. https://www.gov.ie/
NSAI, I.S. EN ISO 13790 — Energy performance of buildings. https://www.nsai.ie/
Your options at a glance
Blockwork
Concrete blocks laid by a block-layer, then insulated externally. The Irish default. Cheapest per m² of wall, slowest to weathertight, and easiest to find trades for.
- Cost
- €110–€160/m² wall
- U-value (A1 target)
- 0.13–0.16 W/m²K
- Build time
- 6–10 weeks for shell
- Thermal mass
- High
- Trades
- Block-layers available everywhere in Ireland
ICF (Insulated Concrete Formwork)
Hollow polystyrene blocks stacked like Lego, filled with concrete. The polystyrene stays as insulation. Mid-cost, fast to weathertight, proven airtight.
- Cost
- €180–€240/m² wall
- U-value (A1 target)
- 0.13–0.18 W/m²K
- Build time
- 3–5 weeks for shell
- Thermal mass
- High (concrete core)
- Trades
- Specialist ICF crew required
Timber frame
Factory-cut panels delivered to site and craned into place. Fastest to weathertight, easiest to hit A1 BER, very airtight by default.
- Cost
- €200–€280/m² wall
- U-value (A1 target)
- 0.13–0.16 W/m²K
- Build time
- 1–3 weeks for shell (panels)
- Thermal mass
- Low
- Trades
- Specialist TF crew + crane
SIPs (Structural Insulated Panels)
Factory-laminated panels: two OSB faces with rigid foam core. Premium speed and airtightness — at premium price.
- Cost
- €240–€320/m² wall
- U-value (A1 target)
- 0.10–0.15 W/m²K
- Build time
- 1–2 weeks for shell
- Thermal mass
- Very low
- Trades
- Specialist SIPs crew + crane
Quick decision matrix
| If your situation is | Then choose |
|---|---|
| Site has poor access (narrow lane, low-loader limited) | ICF or timber frame (delivered as panels, not pallets of block) |
| BER A1 is a must-have | Timber frame or ICF (default with proper insulation) |
| Tight budget, standard site | Blockwork with external insulation (cheapest warm wall) |
| Airtightness target is <1 m³/m²·hr | ICF or SIPs (proven airtight at panel level) |
| Build on a remote site with no crane | Timber frame (panelised) or SIPs |
| Want thermal mass | Blockwork or ICF (concrete has mass; timber and SIPs do not) |
| Local trades are timber-frame-trained | Timber frame (cheaper labour) |
| Local trades are block-trained | Blockwork |
Frequently asked questions
What's the cheapest wall system?
Blockwork with external insulation. €110–€160/m² of wall. Trades are everywhere, materials are stocked locally.
What's the warmest wall?
SIPs. U-value as low as 0.10 with standard 200 mm panel. Timber frame and ICF both reach 0.13–0.18 with normal build-up.
Which wall system is fastest to build?
SIPs and timber frame, both at 2–4 weeks for walling on a 150 m² house. ICF is 3–5 weeks. Blockwork is 6–9 weeks.
Can I get BER A1 with any wall system?
Yes, if insulation and airtightness details are right. Timber frame and ICF make it easiest; SIPs and CLT make it cheapest in design effort.
Do mortgage lenders care which system?
Generally no, but some have preferred suppliers or a panel of approved frames. Confirm with your lender before detailed design.
Briefs in this stage
12 in-depth answers for this stage of the build. Pick the one that matches your question.
Blockwork for a Self-Build in Ireland — The Default Wall, with External Insulation
Block: €110–€160/m² wall. 6–9 weeks to weathertight. U-value 0.15–0.22. Easiest to find trades for.
blockwork self build IrelandRead brief →
CLT in Ireland — Cross-Laminated Timber, the Premium Mass-Timber Wall
CLT: €280–€360/m² wall. 3–5 weeks. Mass timber with high thermal performance and low carbon.
CLT IrelandRead brief →
Do Mortgage Lenders Care Which Wall System You Use in Ireland?
Generally no, but some lenders have preferred suppliers or panels. Confirm with your lender before detailed design.
mortgage wall system IrelandRead brief →
How to Choose a Wall System in Ireland — The Five Questions That Sort It
BER target. Site access. Local trades. Budget. Build programme. Five questions, one choice.
how to choose wall system IrelandRead brief →
ICF in Ireland — Insulated Concrete Formwork, Cost, Speed, and When to Choose It
ICF: €180–€240/m² wall. 3–5 weeks to weathertight. Concrete core with permanent insulation on both sides.
ICF IrelandRead brief →
ICF vs Timber Frame vs Block in Ireland — Cost, Speed, U-value, BER Side by Side
Block €110–€160/m² wall, ICF €180–€240, timber frame €200–€280, SIPs €240–€320. Each wins on different criteria.
ICF vs timber frame vs block IrelandRead brief →
SIPs in Ireland — Structural Insulated Panels, Cost, Speed, and When the Premium Is Worth It
SIPs: €240–€320/m² wall. 2–3 weeks to weathertight. U-value 0.10–0.15. Airtightness ≤0.3 m³/m²·hr.
SIPs IrelandRead brief →
Timber Frame in Ireland — Why It's the BER A1 Default and What to Watch For
Timber frame: €200–€280/m² wall. 2–4 weeks to weathertight. U-value 0.13–0.18. Airtightness 0.3–0.8 m³/m²·hr.
timber frame IrelandRead brief →
Wall System Build Speed in Ireland — Weeks to Weathertight on a 150 m² House
Block 6–9 weeks. ICF 3–5 weeks. Timber frame 2–4 weeks. SIPs 2–3 weeks. CLT 3–5 weeks.
wall system build speed IrelandRead brief →
Wall System Cost per m² in Ireland 2026 — Five Systems, the Live Numbers
Block €110–€160. ICF €180–€240. Timber frame €200–€280. SIPs €240–€320. CLT €280–€360. €/m² of wall installed.
wall system cost per m2 Ireland 2026Read brief →
Wall System and Insurance in Ireland — What Your Insurer Will and Won't Cover
All mainstream wall systems are insurable. Timber frame and thatch may carry a small premium. Straw bale and hemp-lime are specialist.
wall system insurance IrelandRead brief →
Wall U-value Comparison in Ireland — Five Systems, the Numbers
Block 0.15–0.22. ICF 0.13–0.20. Timber frame 0.13–0.18. SIPs 0.10–0.15. CLT 0.13–0.18. W/m²K.
wall U-value comparison IrelandRead brief →
Where to go next
Next decision
The next step in your build sequence.
- Blockwork for a Self-Build in Ireland — The Default Wall, with External Insulation →
- CLT in Ireland — Cross-Laminated Timber, the Premium Mass-Timber Wall →
- Do Mortgage Lenders Care Which Wall System You Use in Ireland? →
- Timber Frame in Ireland — Why It's the BER A1 Default and What to Watch For →
- Wall System and Insurance in Ireland — What Your Insurer Will and Won't Cover →
- Wall System Build Speed in Ireland — Weeks to Weathertight on a 150 m² House →
- Wall U-value Comparison in Ireland — Five Systems, the Numbers →
Branch into
Adjacent decisions at the same stage.
Watch out for
Common mistakes, hidden costs, gotchas.
- ICF in Ireland — Insulated Concrete Formwork, Cost, Speed, and When to Choose It →
- ICF vs Timber Frame vs Block in Ireland — Cost, Speed, U-value, BER Side by Side →
- SIPs in Ireland — Structural Insulated Panels, Cost, Speed, and When the Premium Is Worth It →
- Wall System Cost per m² in Ireland 2026 — Five Systems, the Live Numbers →
Compare with
Alternative approaches worth knowing.